11 / 15 Interiors
Glass partitions.
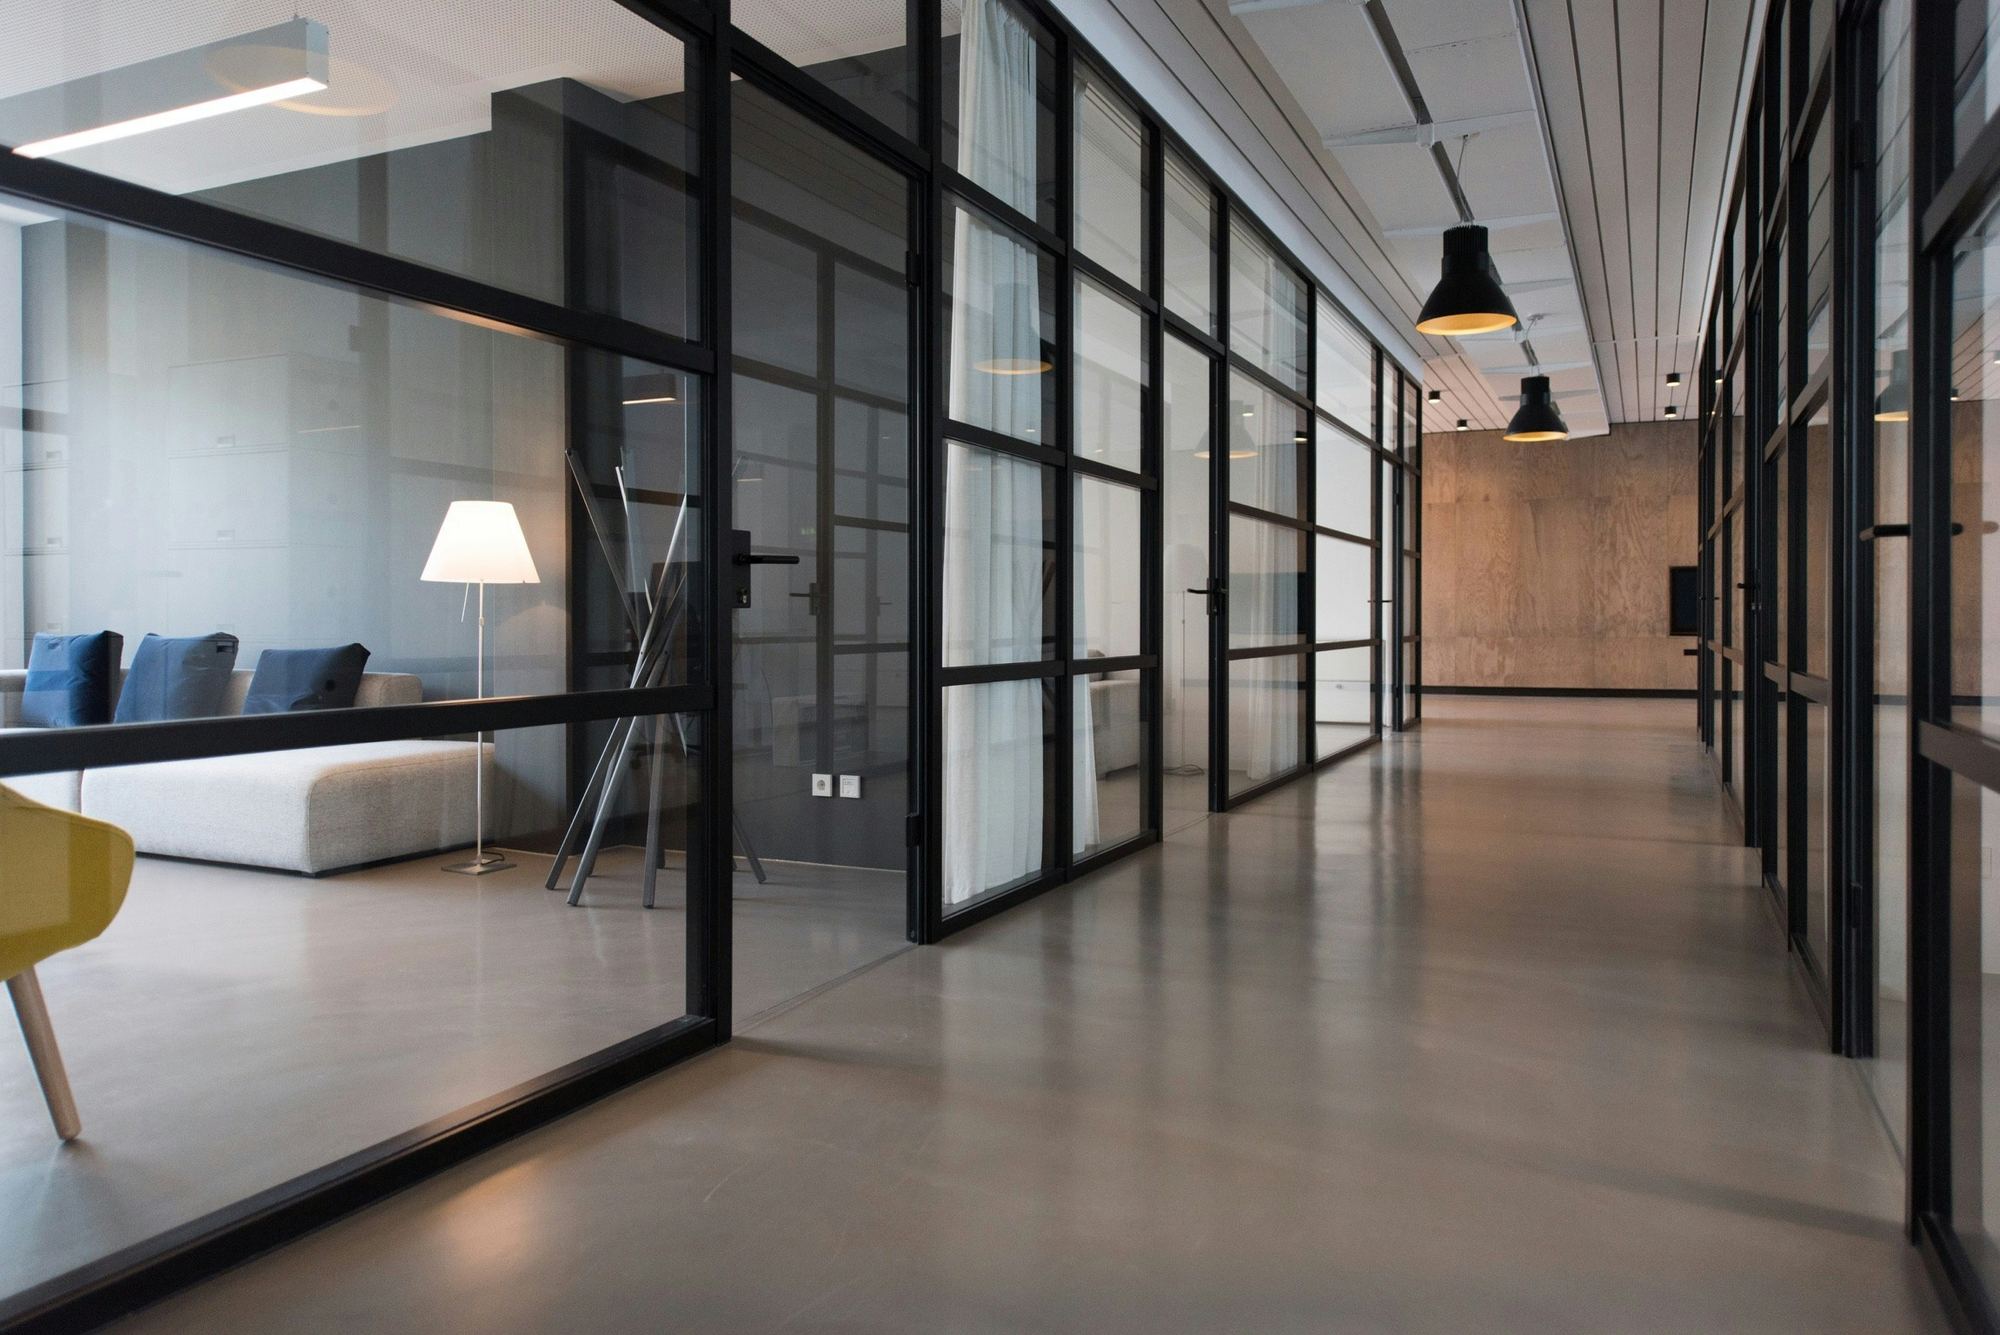
Framed or frameless glass walls that divide an office without shutting out the light.
01What it is
Glass partitions, explained.
A glass partition divides a floor into rooms while the daylight carries through. It is built as slim aluminium frames with glass set in, or as frameless panes in floor and ceiling channels.
Doors, frosted bands at eye level and blinds inside the frame all fit into the same system.
Where it suits
- Meeting rooms and cabins
- Receptions and clinics
- Dividing a shop from its store
02Choices you will make
What goes on the drawing.
Each of these is decided before anything is cut. If you are not sure, say so in the quote list and it will be talked through.
- Build
- Glass
- Door
03For a price
What to send us.
- Floor-to-ceiling height, and the length of each run
- Where the doors go
- The ceiling type, since the head channel fixes into it
More in interiors
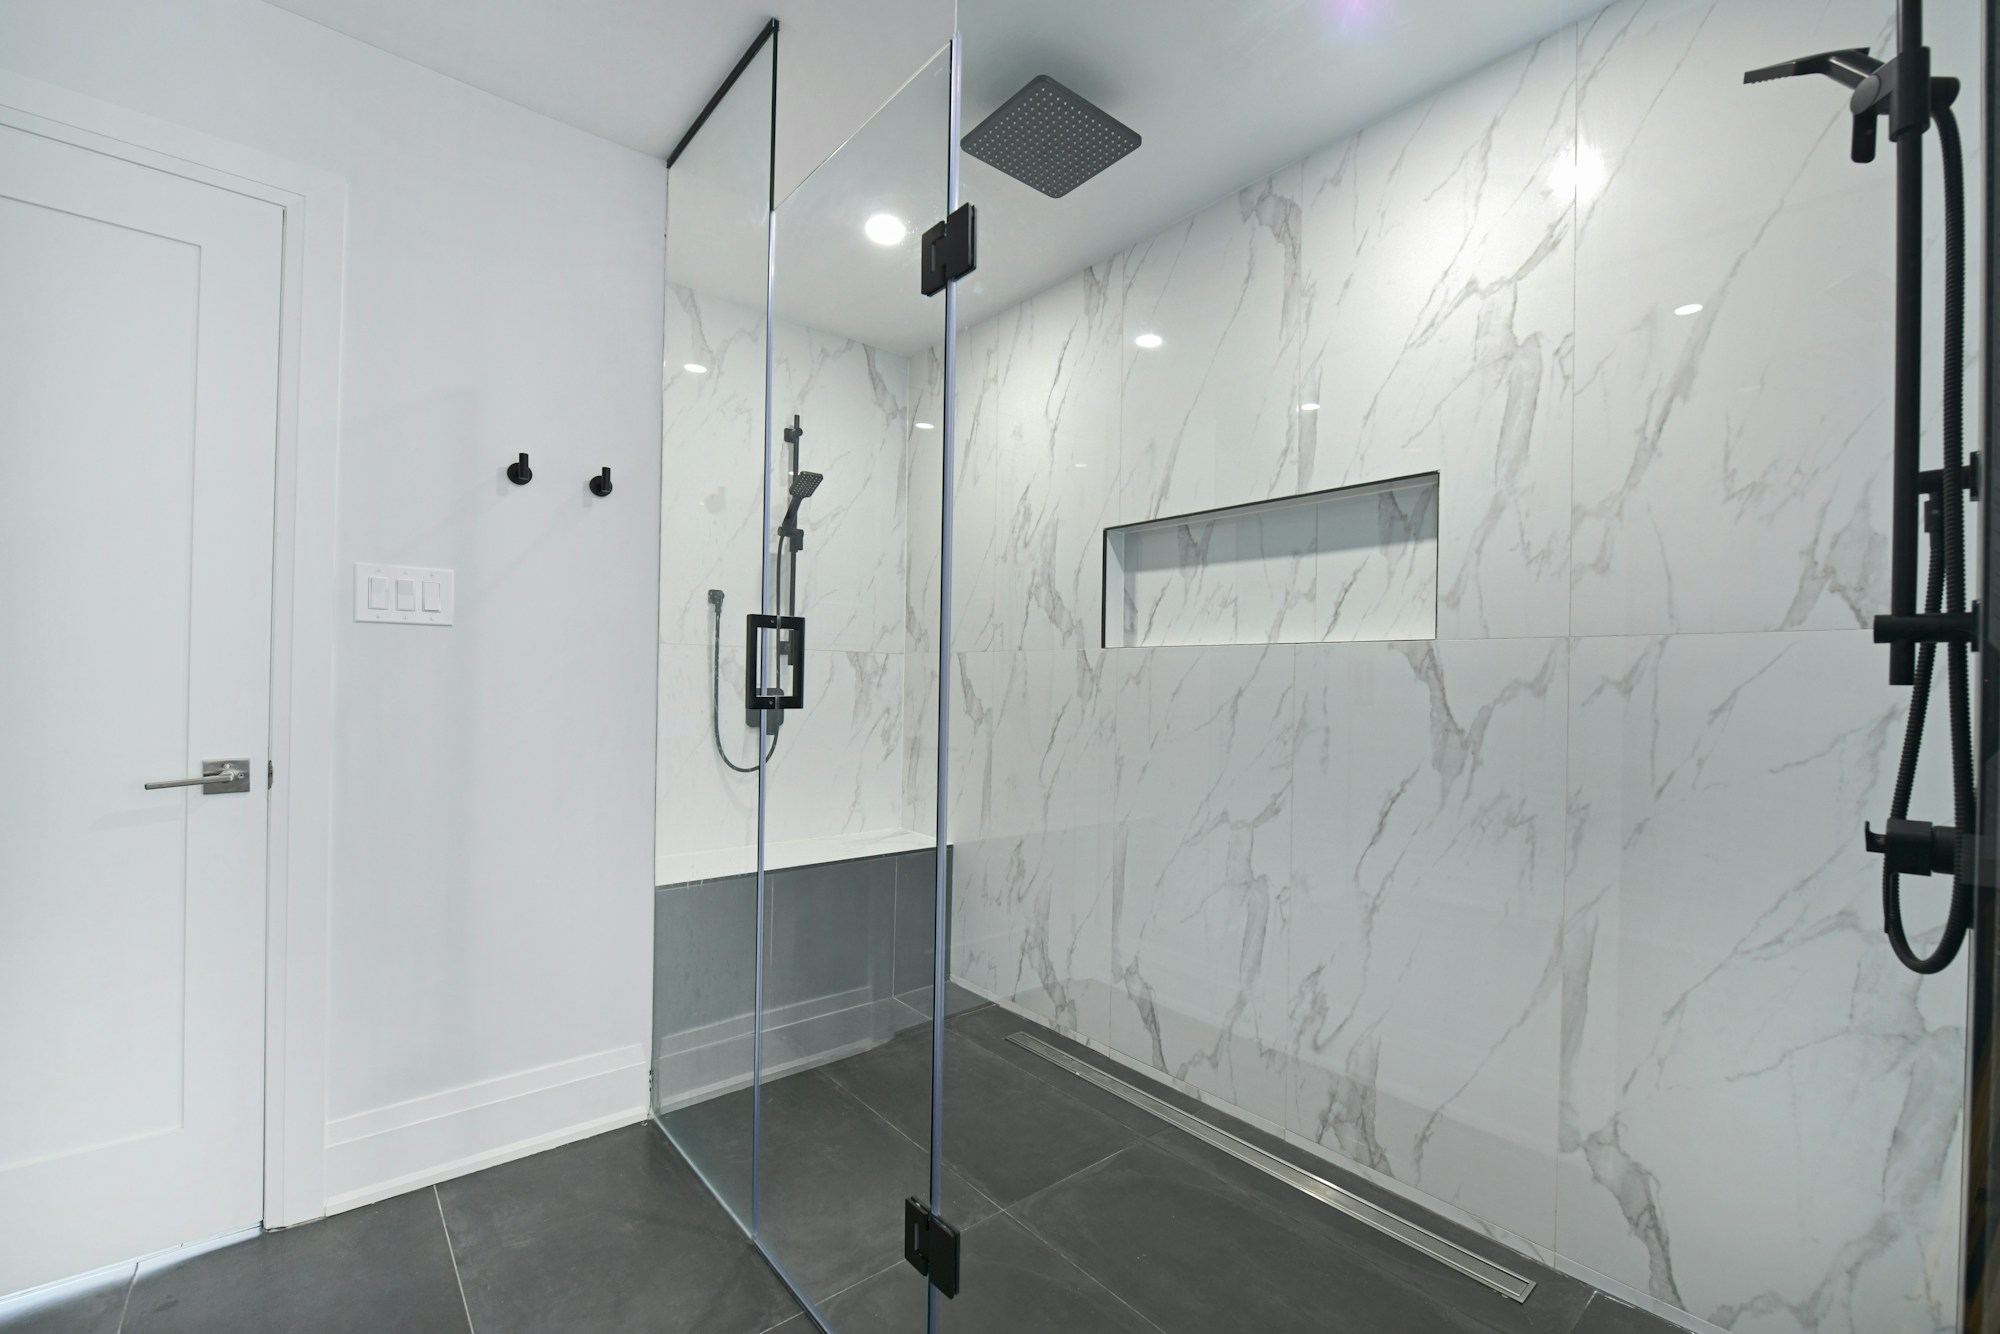
Every product- Shower cubicles Fixed screens, hinged doors and sliding enclosures in tempered glass, made to fit the tiled space.
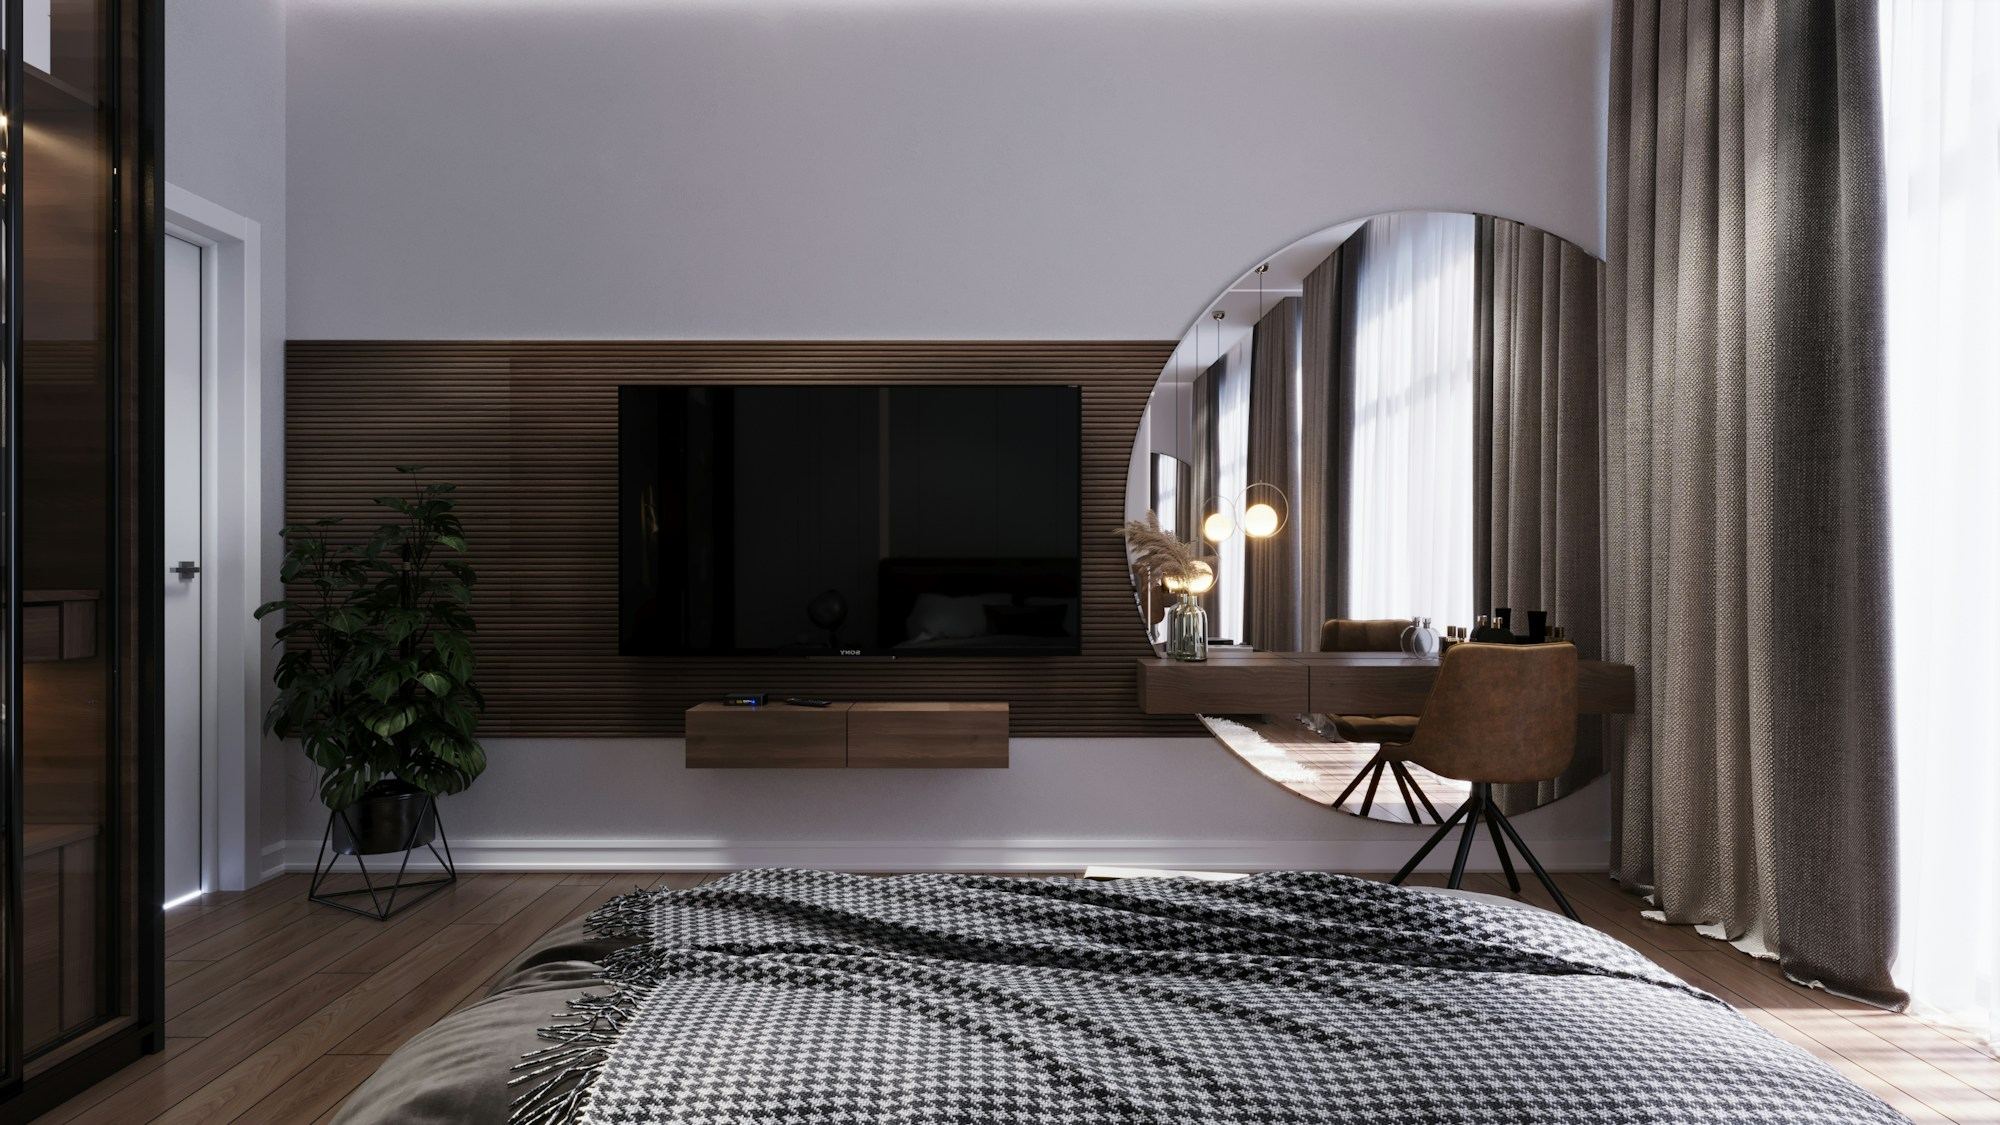
- Mirrors Mirrors cut to size with polished edges: bathroom mirrors, wardrobe doors and full gym walls.
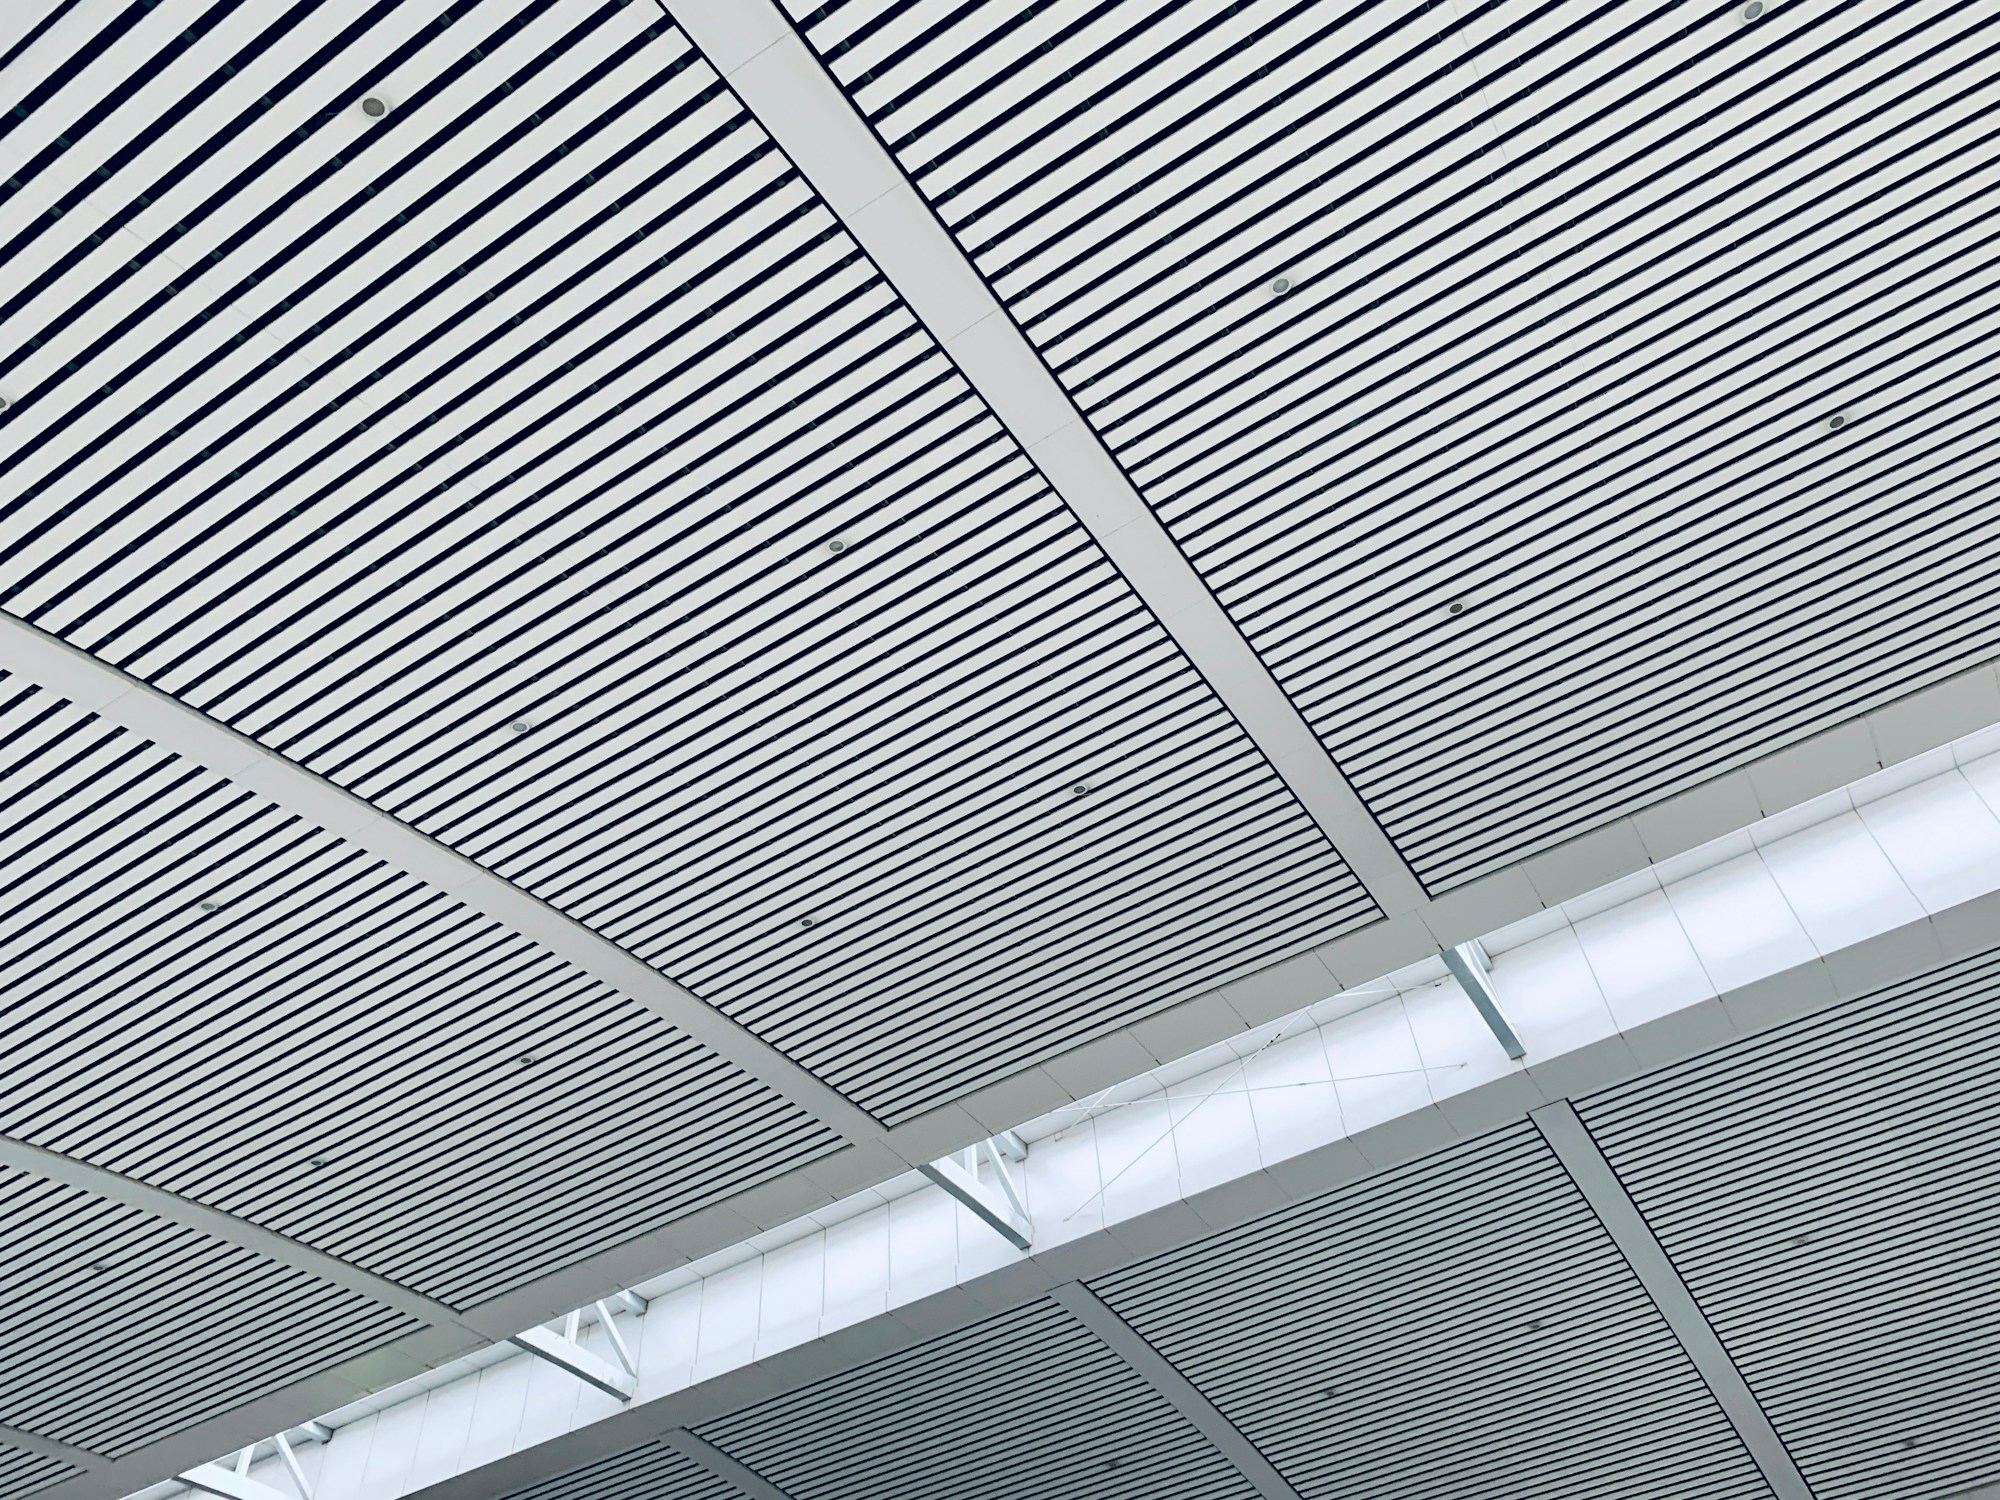
- Ceiling panels Linear strip and clip-in aluminium ceilings that do not sag, stain or grow mould in damp air.
The quote list
Pricing partitions? Send every size in one message.
List each opening, its width and height, how it should open, the glass and the finish. The quote list turns it into one tidy WhatsApp message, and it adds up the glass area as you go.