15 / 15 Skylights and canopies
Skylights and canopies.
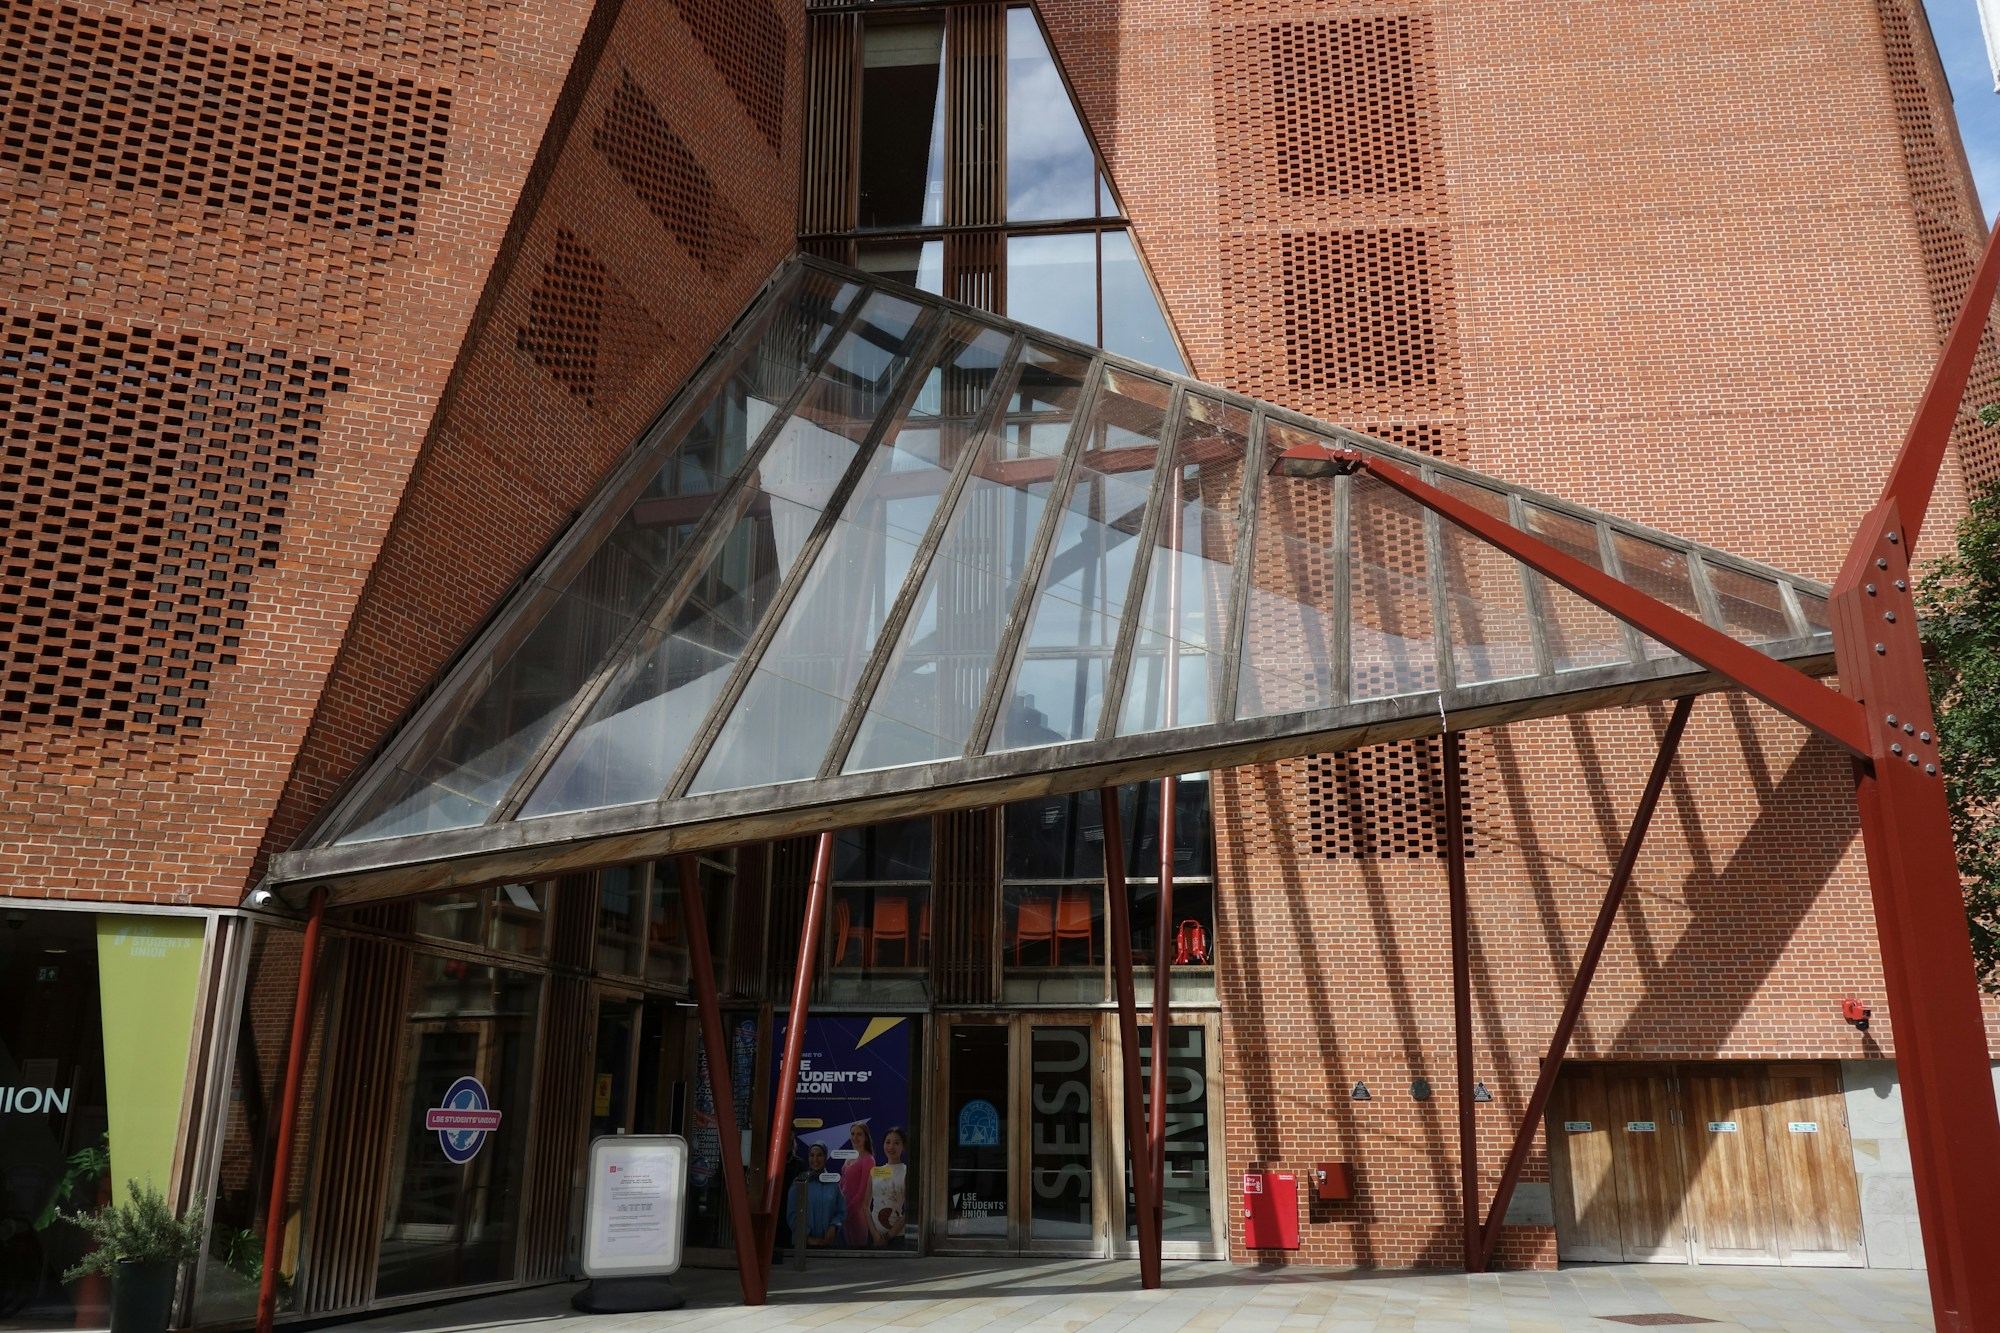
Glazed openings in the roof, and glass or polycarbonate canopies over doors, porches and car parks.
01What it is
Skylights and canopies, explained.
A skylight is a glazed opening in a roof that brings daylight to the middle of a building. A canopy is a roof of glass or polycarbonate on an aluminium or steel frame, over a door, a porch or a car.
Where it suits
- Stairwells and dark corridors
- Front doors and porches
- Car porches and walkways
02Choices you will make
What goes on the drawing.
Each of these is decided before anything is cut. If you are not sure, say so in the quote list and it will be talked through.
- Glazing
- Frame
- Tint
03For a price
What to send us.
- Width and projection of the canopy, or the size of the roof opening
- What the wall or roof is built of
- Which way rain should run off
Other product lines
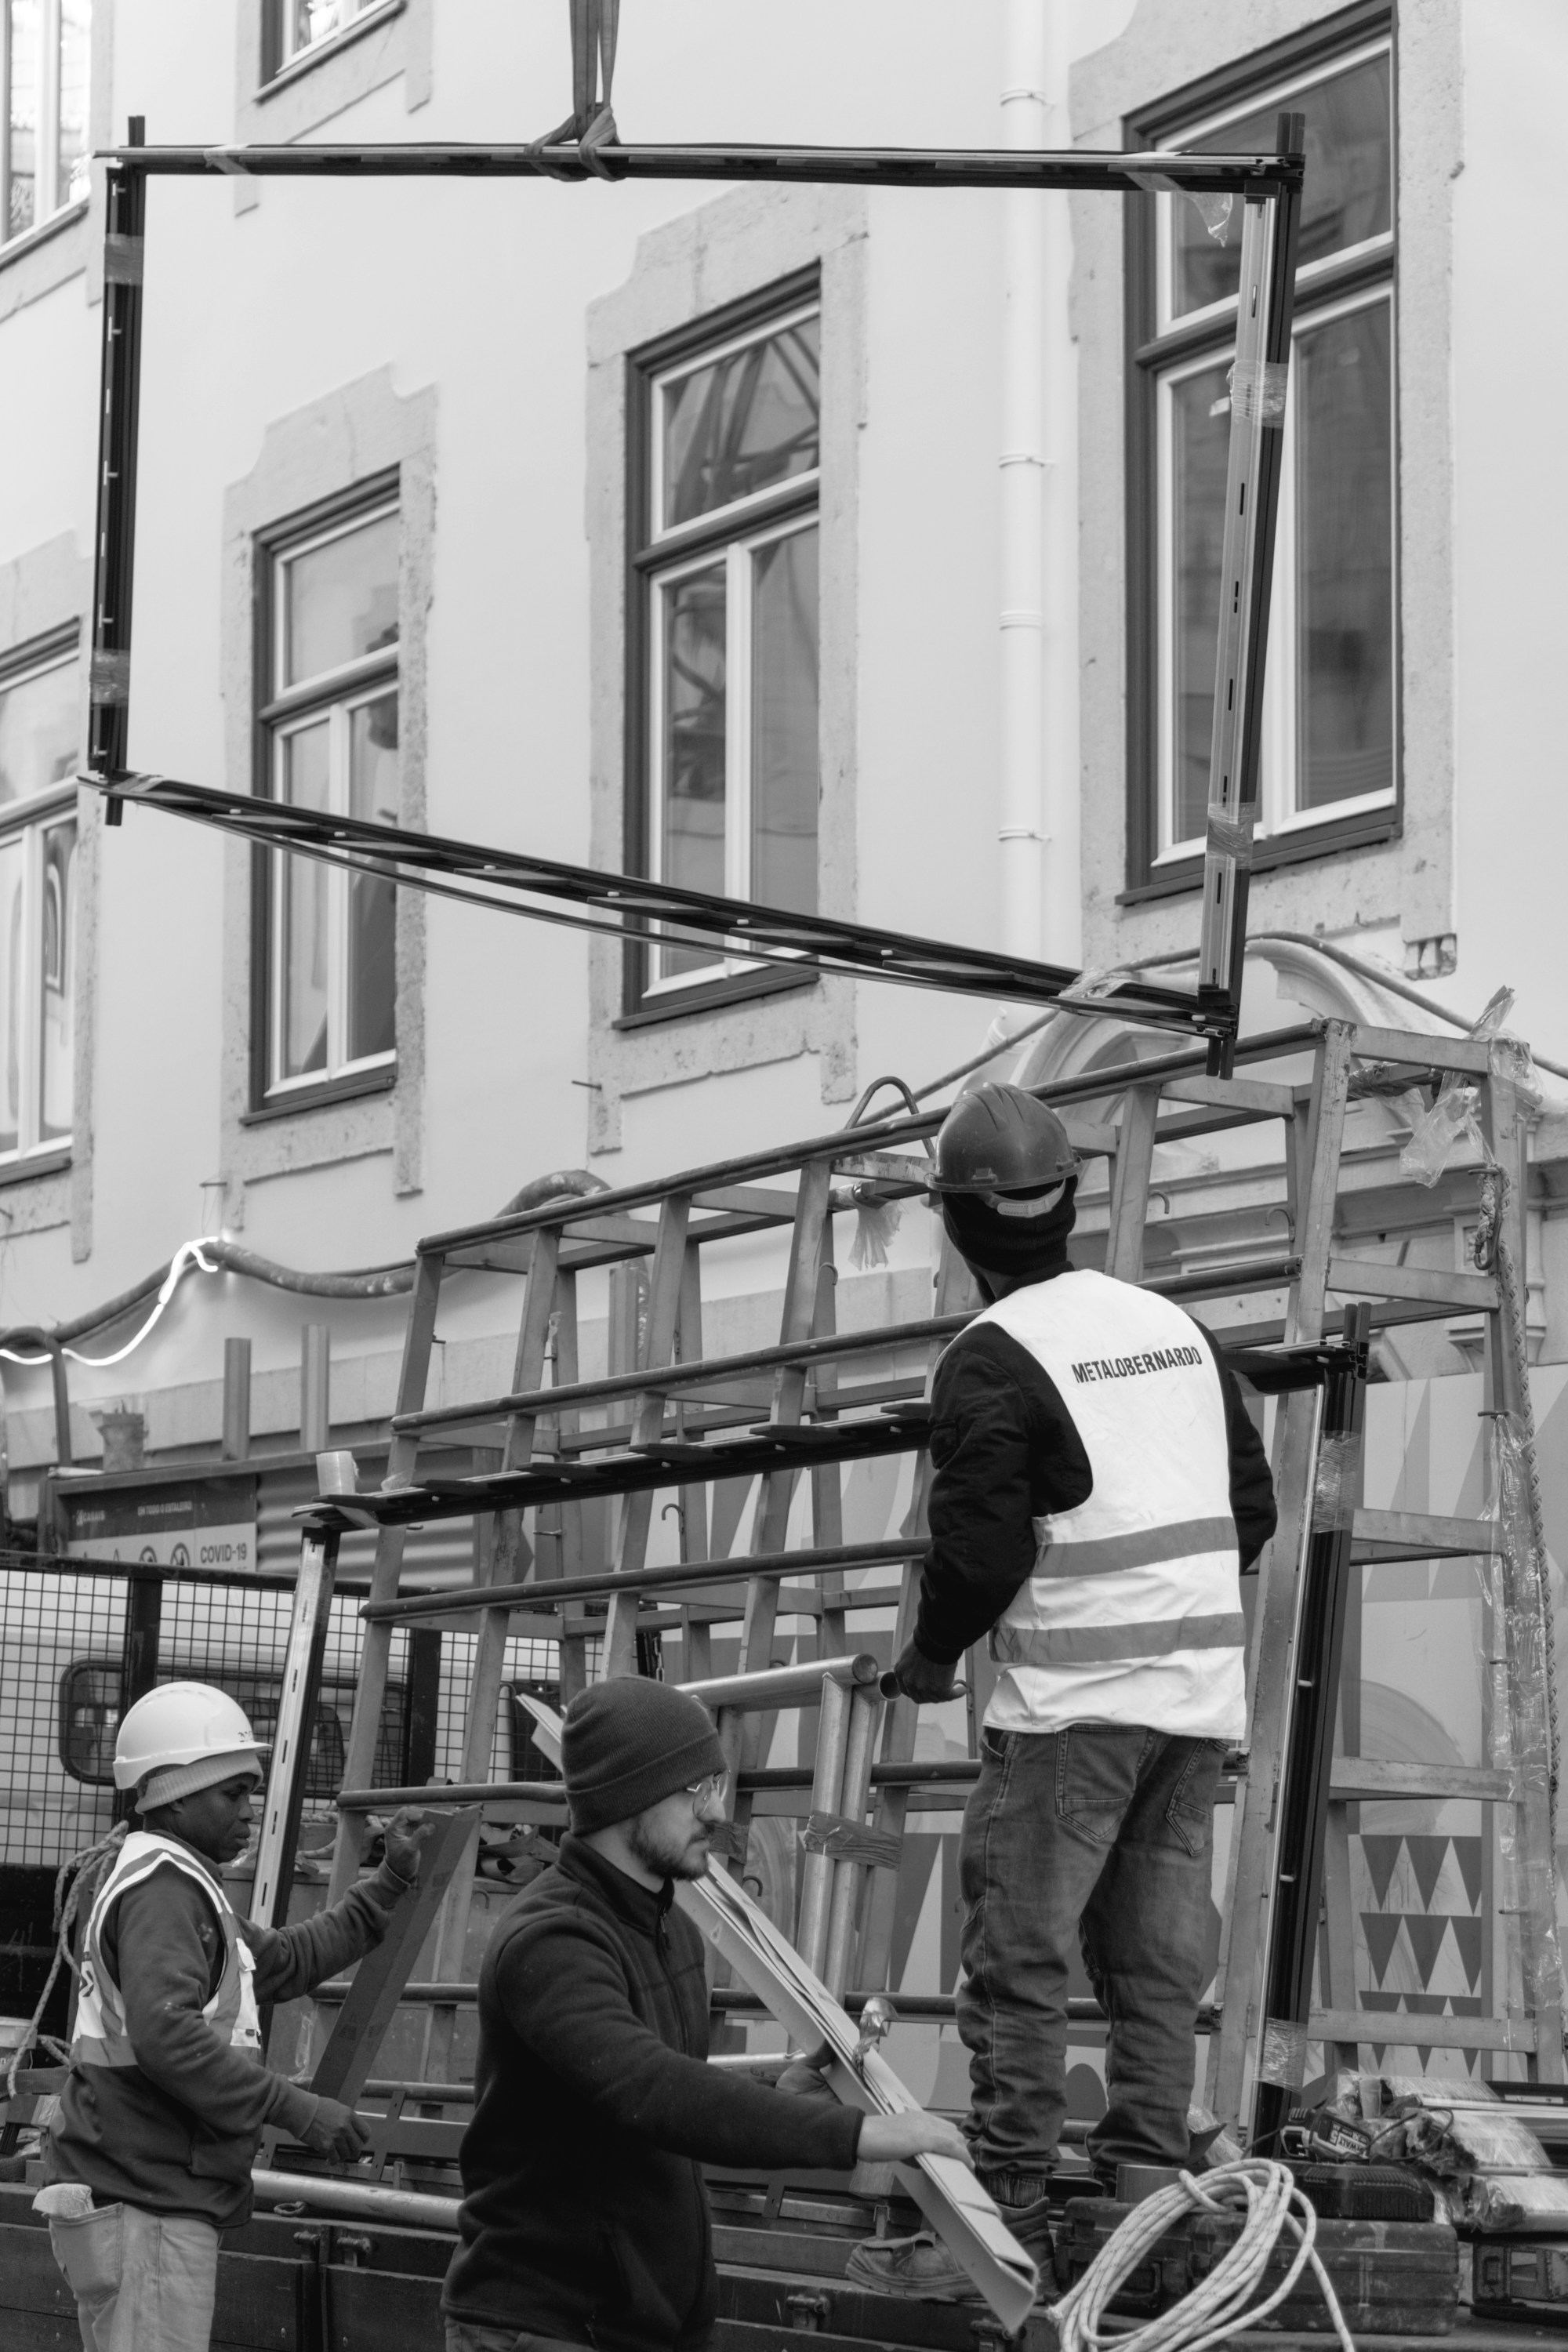
Every product- Fixing and installation Aluminium and glass fixed on site: frames set true in their openings, glazed, sealed and adjusted, including fix-only work for builders.
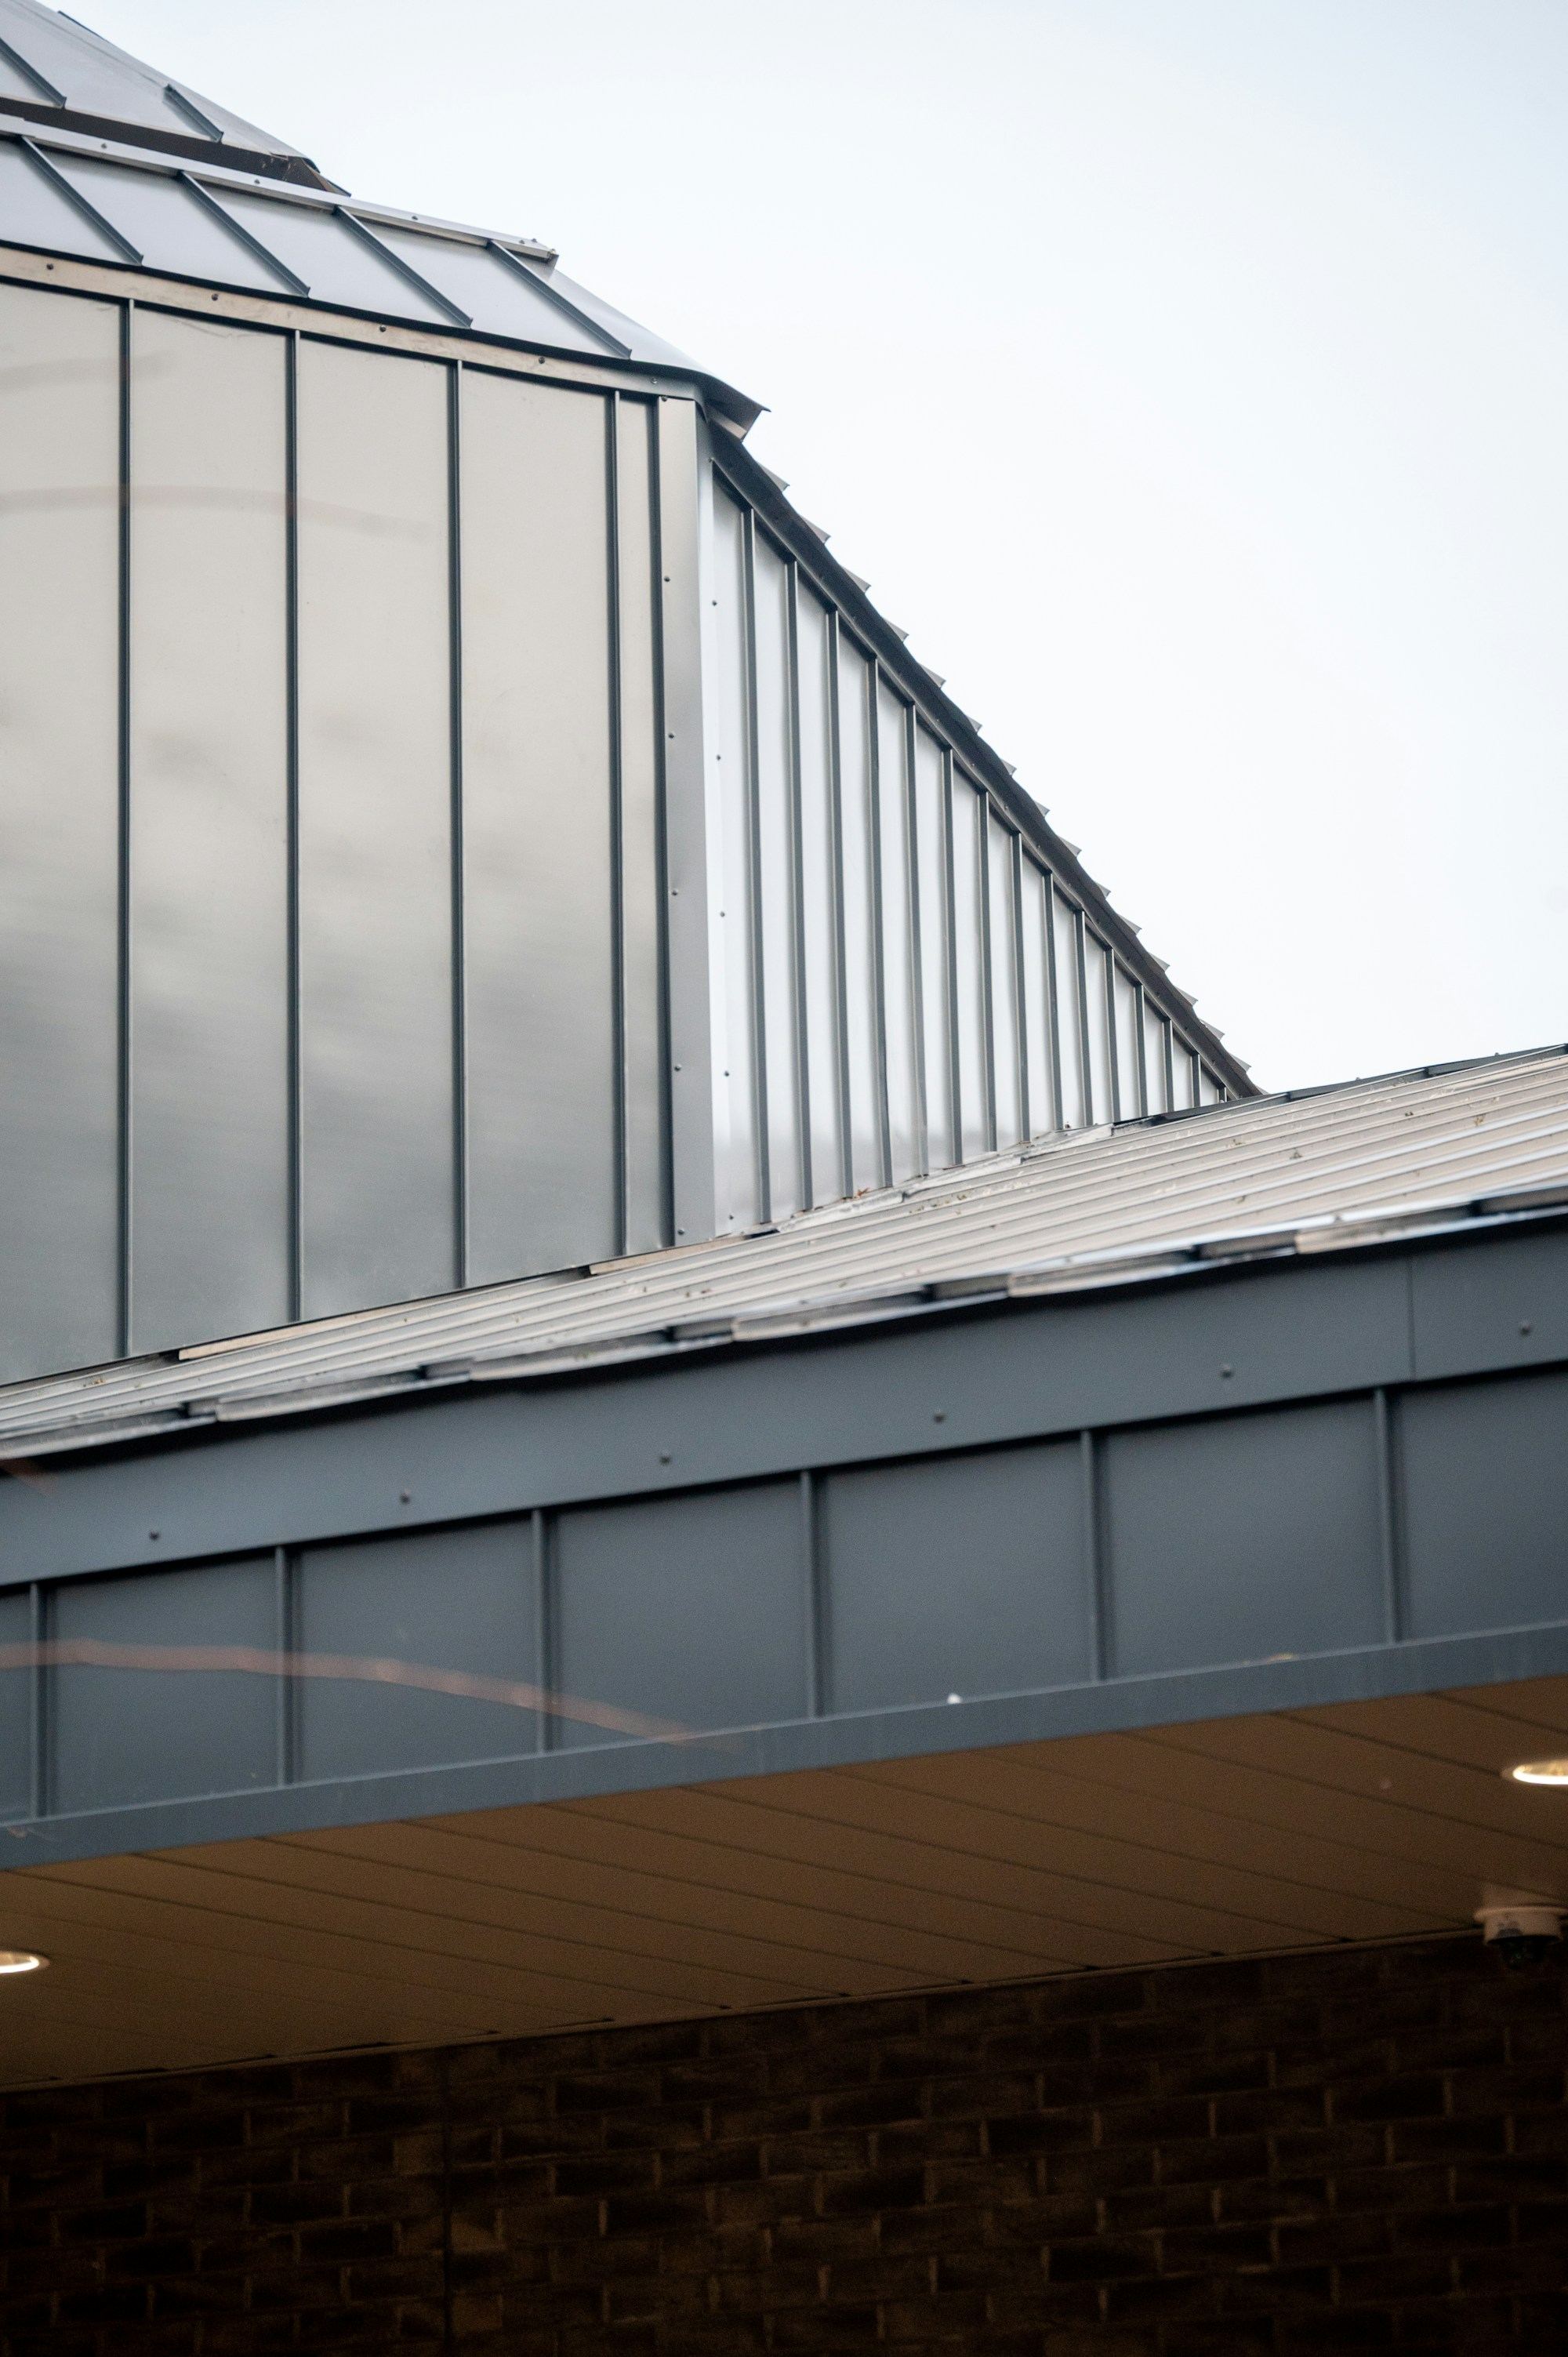
- Cladding works Aluminium composite and aluminium sheet panels fixed to a subframe, for facades, shopfronts, fascias and signage bands.
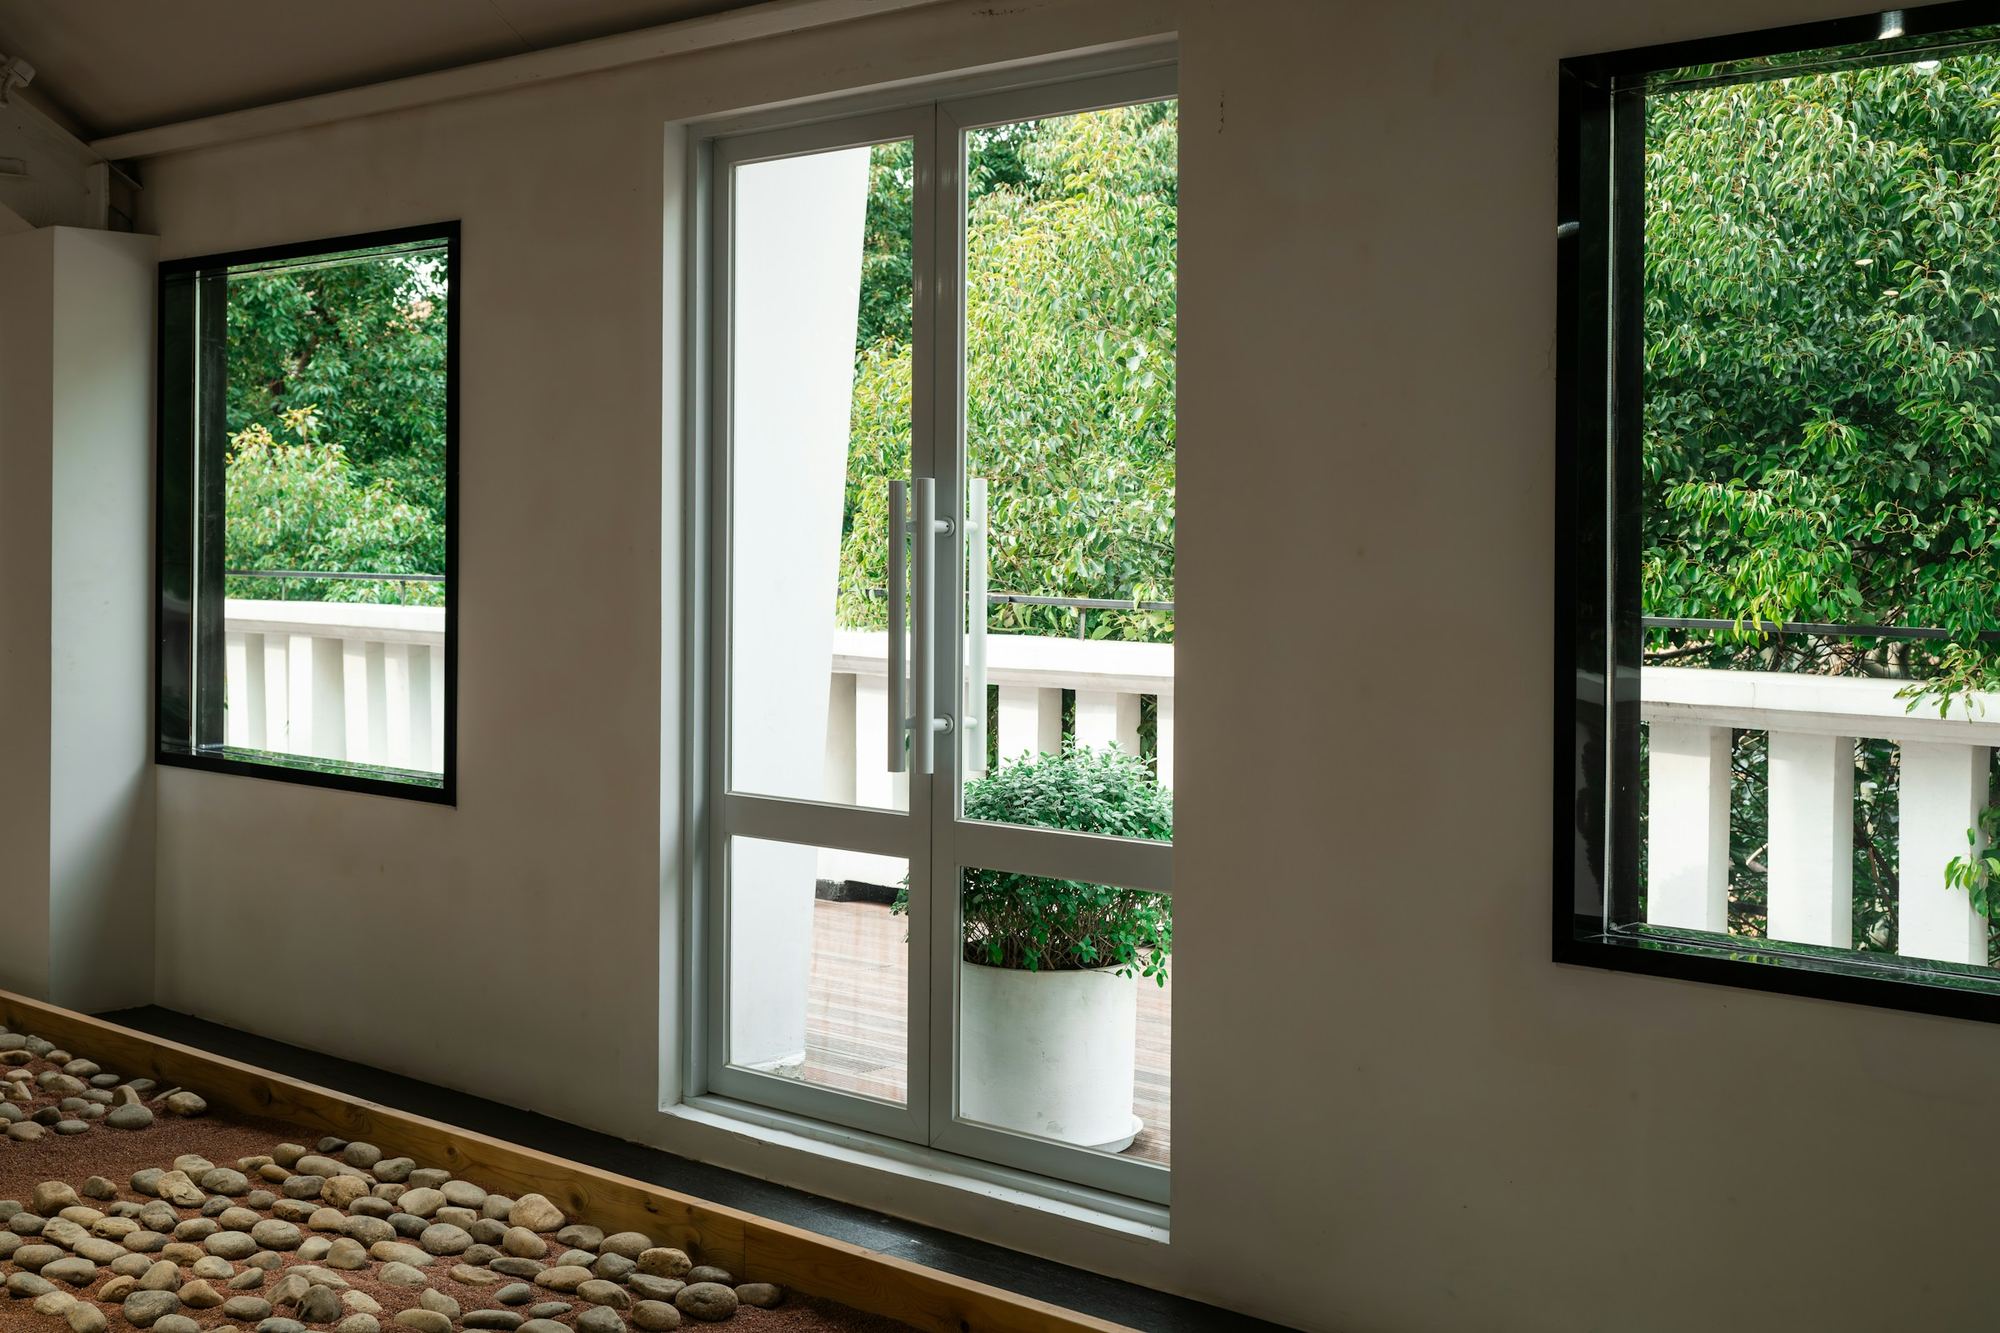
- Aluminium windows Sliding, casement, top-hung and fixed windows, each frame cut to the opening it fills.
The quote list
Pricing skylights and canopies? Send every size in one message.
List each opening, its width and height, how it should open, the glass and the finish. The quote list turns it into one tidy WhatsApp message, and it adds up the glass area as you go.